
Our Services
Garden Rooms & Sheds
About This Service
Garden Rooms & Sheds You Can Trust
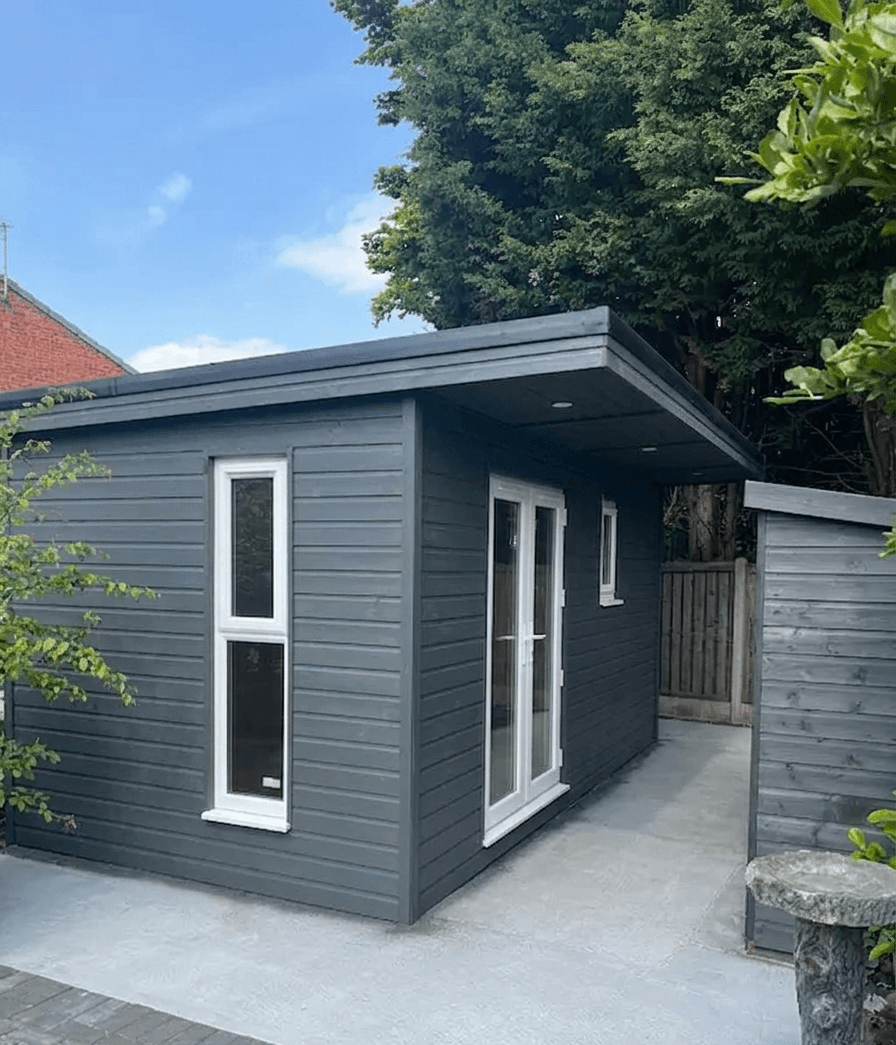
Five-star reviews from Barnsley customers praise our solid timber garden rooms and sheds and our tidy, professional installations. With 27 years' joinery experience and CSCS accreditation, W&O Joinery supply and install bespoke and standard units, siting them on prepared concrete pads or ground anchors and completing internal fit-outs. We co-ordinate with electricians, check planning requirements where needed and leave every site clean and secure.
Our Process
How It Works
Site survey and design
On-site assessment to confirm access, base type and deliverable unit sizes, plus a written specification and lead time estimate.
Manufacture or select garden room
We build bespoke solid timber frames or supply a standard garden room, using pressure treated bearers, quality cladding and stainless fixings for durability.
Siting, secure installation and fit-out
Install on concrete pad, screw pile or anchors, complete internal works such as insulation, flooring and doors, and sign off the garden room when tidy and watertight.
Benefits
Why Choose Us for Garden Rooms & Sheds?
Skilled timber joinery
Decades of hands-on joinery mean tight joints, true framing and long-lasting roofs and doors, not a flat-pack finish.
Full-fit options and coordination
We offer insulation, flooring, doors and trim, and co-ordinate electricians or roofers so your office is ready to use.
Trusted and insured
CSCS accredited, fully insured and backed by over 200 positive reviews and 27 years on Barnsley jobs, giving practical peace of mind.
Solid timber build and long-life details. We use treated frame timbers, pressure treated bearers and breathable roofing underlays to prevent rot. Floor build-ups include timber joists on DPM, tongue and groove boarding or engineered flooring, with stainless fixings and well-sealed external joins to keep water out and heat in. For cladding we fit planed featheredge or shiplap, and can supply external treatments to match your garden.
Siting, bases and aftercare. Typical bases are concrete slab, compacted hardcore with slab, or screw piles for limited access. We secure units with anchors or bolted bearers and handle drainage and ventilation details. For electrical work and heating we liaise with certified contractors. Call 07973285599 or email kevinreed123@icloud.com to arrange a site visit and written quote.
FAQ
Frequently Asked Questions
Most garden rooms and sheds fall under permitted development if they meet size, height and siting rules. If the unit is large, within 2 metres of a boundary, or in a conservation area you may need permission. We advise a planning check during the survey and will flag any likely issues.
Arrange your garden room site visit
Other Services