Blog
Will We Move Utilities and Appliances During a Kitchen Fit?
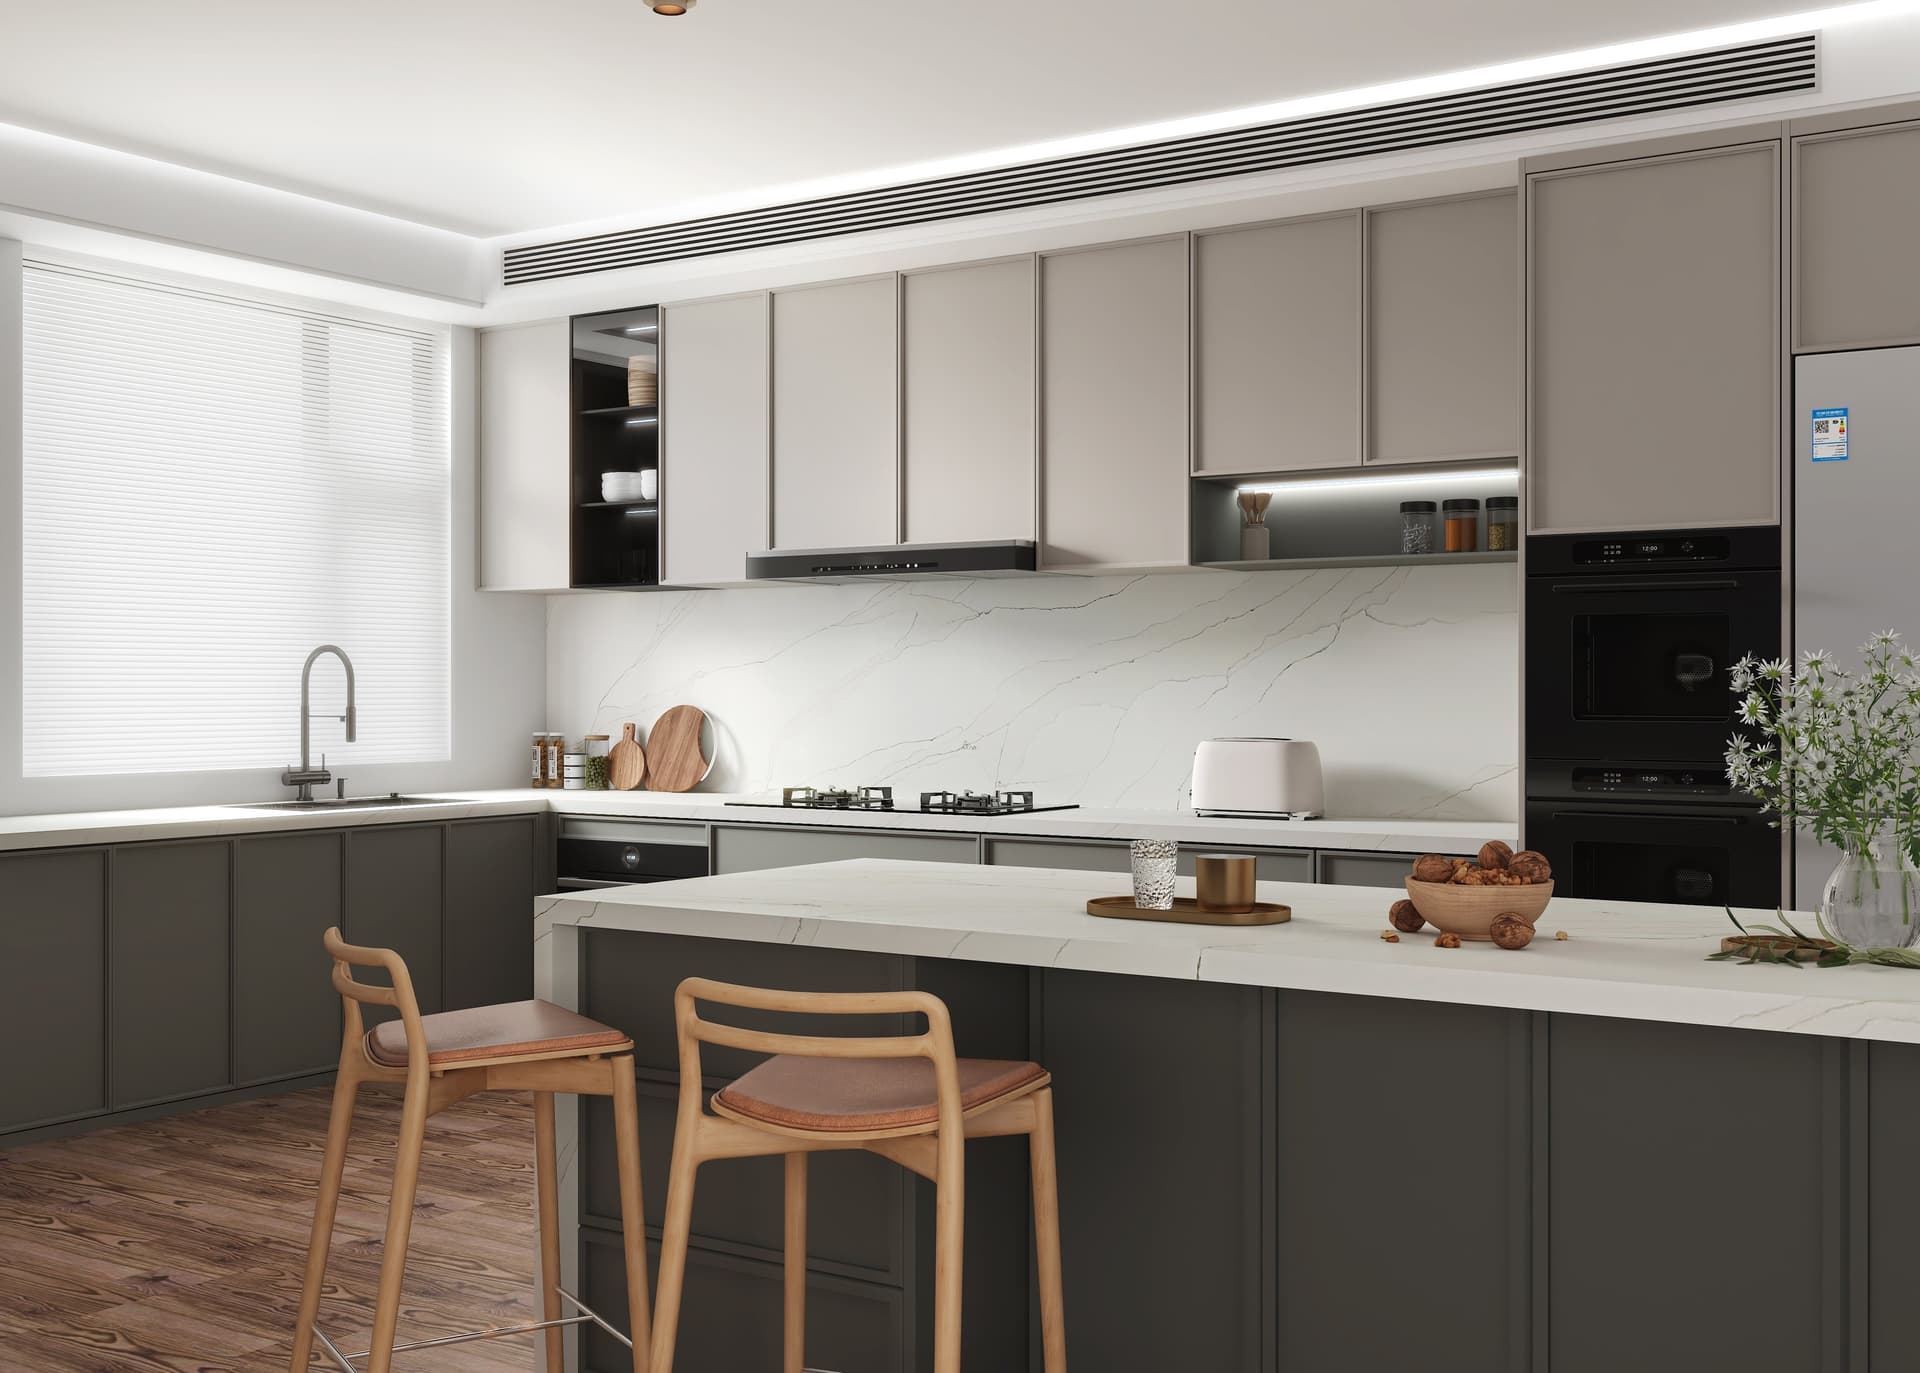
What happens when kitchen utilities need moving?
Changing the position of a sink, oven, dishwasher or washing machine can affect the entire kitchen layout. Cabinets need to accommodate pipework, appliances need the correct clearances, and services must reach their new locations without being trapped or damaged behind the units.
When we fit a kitchen in Barnsley, we treat utility changes as part of the installation sequence rather than something to resolve after the cabinets are in place. The first step is understanding the proposed layout and checking how it relates to the existing plumbing, gas, electrical supply, ventilation and waste connections.
This is why a Kitchen Fitting project needs more than a set of cabinet dimensions. The position of each appliance can influence the work required elsewhere.
We start with the layout, not the pipework
Before anything is disconnected, we establish where the cabinets, worktops and appliances are intended to sit. This helps identify whether the existing services can serve the new arrangement or whether alterations are needed.
For example, moving a sink may require changes to the hot and cold water feeds, waste route and the cabinet layout beneath it. A dishwasher usually needs space for its supply, waste connection and electrical connection without the hoses or cable being crushed. A washing machine has similar requirements, with the added need to allow the appliance to be removed for maintenance.
The same principle applies to ovens, hobs and integrated fridges. The cabinet opening, appliance dimensions, ventilation requirements and service position all need to agree before the unit is fixed permanently.
Existing homes can add complications
A kitchen in a newer property may have services arranged around a planned layout. Older homes in Barnsley can be less predictable. Pipework may run through awkward hidden spaces, walls may not be perfectly straight, and previous alterations may have left connections in places that only made sense for the earlier kitchen.
We check the physical conditions on site rather than relying only on a plan. Floor levels, wall construction, access behind units and the position of existing shut-off points can all affect how an appliance is moved. A layout that appears straightforward on paper may need a different cabinet arrangement once these details are visible.
This is also where accurate measurements matter. A small discrepancy can leave insufficient room for a connection, prevent an integrated appliance from sitting correctly, or force a visible pipe route that should have been resolved before installation.
The work is carried out in a controlled order
The fitting sequence depends on the kitchen, but the logic is consistent. We protect the working area, remove or prepare the existing units where required, and make sure the new cabinet positions are established before final service connections are made.
Cabinets are levelled and secured first so that appliance openings and worktop heights are reliable. Pipework, cables and other connections are kept accessible wherever possible. We avoid leaving connections compressed behind units or positioning them where a future repair would require unnecessary dismantling.
Appliances are then checked against their openings. Doors must align, drawers must clear handles, and integrated machines must sit securely within the cabinet run. Freestanding appliances also need enough room for safe use and future removal.
Worktops and finishing details come after the main layout is confirmed. This matters because changing an appliance position after a worktop has been cut can affect openings, joints, splashback details and the finished appearance.
Where specialist trades are needed
Woodwork and kitchen fitting involve preparing the space, setting cabinets accurately and making sure appliances fit the planned arrangement. Gas connections and changes to fixed wiring are separate safety-critical tasks. They must be completed by appropriately qualified specialists, with the kitchen fitter working around their requirements rather than improvising connections.
We can identify where these services affect the joinery and make sure the cabinet layout allows the necessary access and clearances. You should not attempt to alter gas pipework, fixed wiring or appliance connections yourself simply because the service is behind a removable cabinet. If you are unsure whether an existing connection is suitable, raise it before installation begins.
What you should confirm before the fit
To help the installation run properly, have the appliance model details available before the final layout is agreed. Appliance dimensions are not always enough. Connection positions, ventilation instructions, door swing and manufacturer clearance requirements can all affect the fit.
It is also worth deciding which appliances are staying, which are being replaced and whether any new appliance has a different supply requirement. Last-minute substitutions can create problems if the replacement has a different width, depth or connection arrangement.
Tell us about any planned changes to the sink, cooker, dishwasher or washing machine at the survey stage. Early decisions give us time to resolve access, cabinet and service issues before they become visible in the finished kitchen.
A better installation is planned around the way you use the room
Moving utilities is not simply a matter of extending a pipe or placing a socket in a new position. It is about making the appliance, cabinet, worktop and service layout work together, with safe access for installation and future maintenance.
From our base in Barnsley, we fit kitchens across areas including Wombwell, Rotherham, Swinton, Hemsworth, Mexborough and Wakefield. If you are planning a new layout, speak to W&O Joinery before ordering cabinets or appliances. We can assess the joinery requirements and explain what needs to be resolved on site before the fitting begins.
Other Articles